


UPDATED:
Key Details
Property Type Single Family Home
Sub Type Single Family Residence
Listing Status Active
Purchase Type For Sale
Square Footage 2,108 sqft
Price per Sqft $175
Subdivision Osprey Cove Ph 1
MLS Listing ID O6432302
Bedrooms 4
Full Baths 2
HOA Fees $275/Semi-Annually
HOA Y/N Yes
Annual Recurring Fee 550.0
Year Built 2007
Annual Tax Amount $2,894
Lot Size 7,405 Sqft
Acres 0.17
Property Sub-Type Single Family Residence
Source Stellar MLS
Property Description
Looking for space, comfort, and a backyard you can truly enjoy? This inviting 4-bedroom, 2-bath home offers a functional layout, room to spread out, and features designed for everyday living.
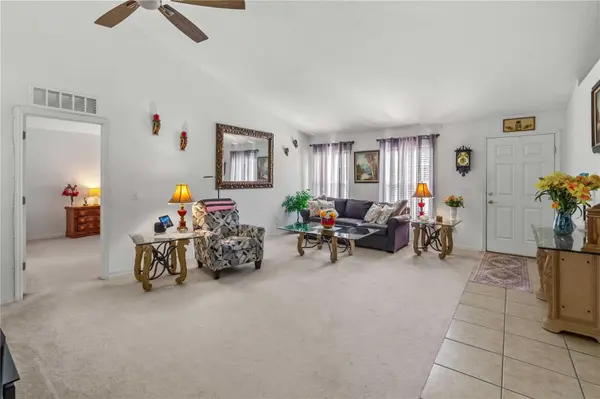
Step inside to discover vaulted ceilings that create an open, airy feel throughout the main living space. The thoughtfully designed split-bedroom floor plan provides a private retreat in the spacious primary bedroom, separate from the additional bedrooms. The kitchen offers double sinks, double pantries for extra storage, a convenient eat-in area, and easy access to a separate dining room—perfect for casual meals, family gatherings, and entertaining.
The 2-car garage adds everyday convenience with plenty of room for parking and additional storage. One of the home's highlights is the large screened-in lanai with sun shades, creating a comfortable outdoor space to enjoy your morning coffee, unwind after a long day, or host friends and family.
The fully fenced backyard offers room for pets to play, gardening, outdoor activities, or simply enjoying your own private outdoor space.
Enjoy a peaceful residential setting while staying within convenient driving distance of shopping, dining, and entertainment. Downtown Clermont and Winter Garden's popular Plant Street district is a short drive away.
With four bedrooms, a versatile layout, and inviting indoor and outdoor living spaces, this home is ready for its next chapter. Come see the possibilities and schedule your private showing today!
Location
State FL
County Lake
Community Osprey Cove Ph 1
Area 34736 - Groveland
Zoning PUD
Interior
Interior Features Ceiling Fans(s), Eat-in Kitchen, Split Bedroom, Walk-In Closet(s)
Heating Central
Cooling Central Air
Flooring Carpet, Ceramic Tile
Furnishings Unfurnished
Fireplace false
Appliance Dishwasher, Dryer, Microwave, Range, Refrigerator, Washer
Laundry Inside, Laundry Room
Exterior
Exterior Feature Lighting, Sidewalk
Garage Spaces 2.0
Fence Vinyl
Community Features Sidewalks
Utilities Available Electricity Connected, Sewer Connected, Water Connected
View Y/N No
Water Access No
Roof Type Shingle
Porch Rear Porch
Attached Garage true
Exposure East
Garage true
Private Pool No
Building
Lot Description Sidewalk
Story 1
Entry Level One
Foundation Slab
Lot Size Range 0 to less than 1/4
Sewer Public Sewer
Water Public
Architectural Style Traditional
Structure Type Block,Stucco
New Construction false
Others
Pets Allowed Yes
Senior Community No
Ownership Fee Simple
Monthly Total Fees $45
Acceptable Financing Cash, Conventional, FHA, VA Loan
Membership Fee Required Required
Listing Terms Cash, Conventional, FHA, VA Loan
Special Listing Condition None
Virtual Tour https://www.propertypanorama.com/instaview/stellar/O6432302

Learn More About LPT Realty